
Condo carpentry that respects MCST and your finishes
Premium Condo Finishes, Built and Guaranteed in Writing
You bought a condo. You expect a certain standard. Most contractors pad condo quotes because they know you will pay more. We deliver premium finishes, walnut veneers and German hardware upgrades when you want them, built in our own factory under The E0 Promise.
Get Your Free QuoteInstalled Condo Work
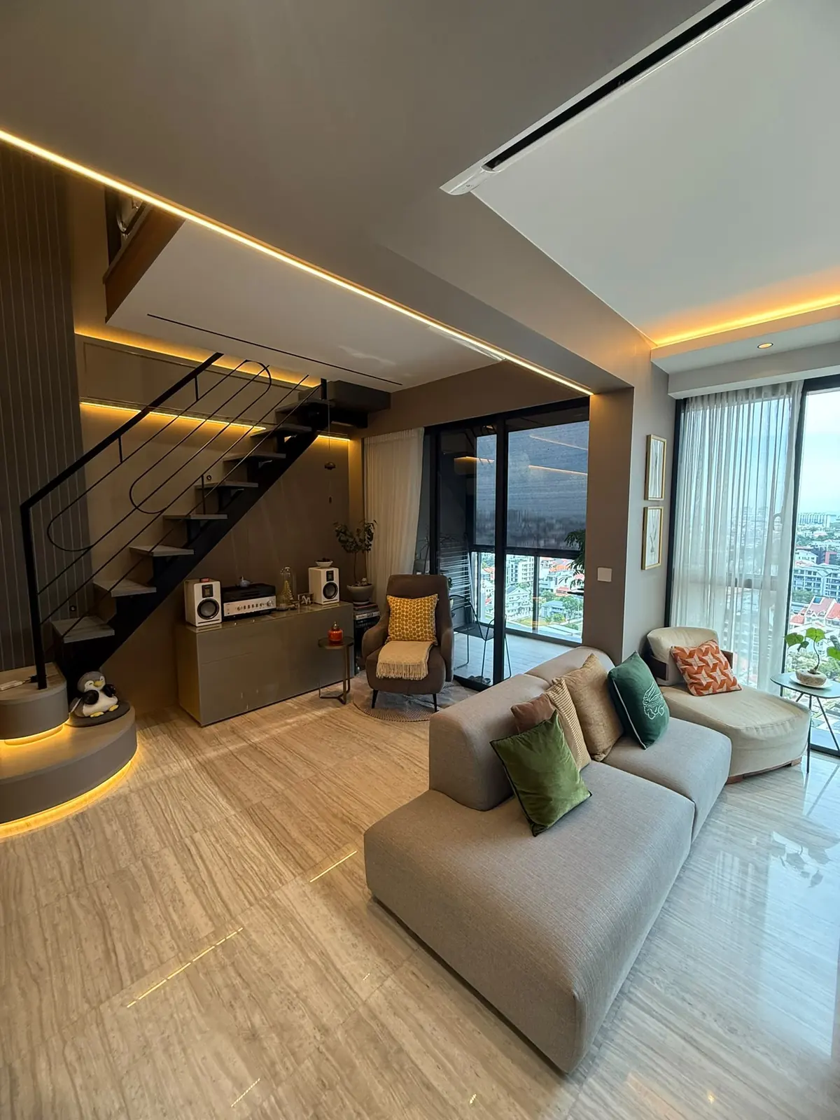
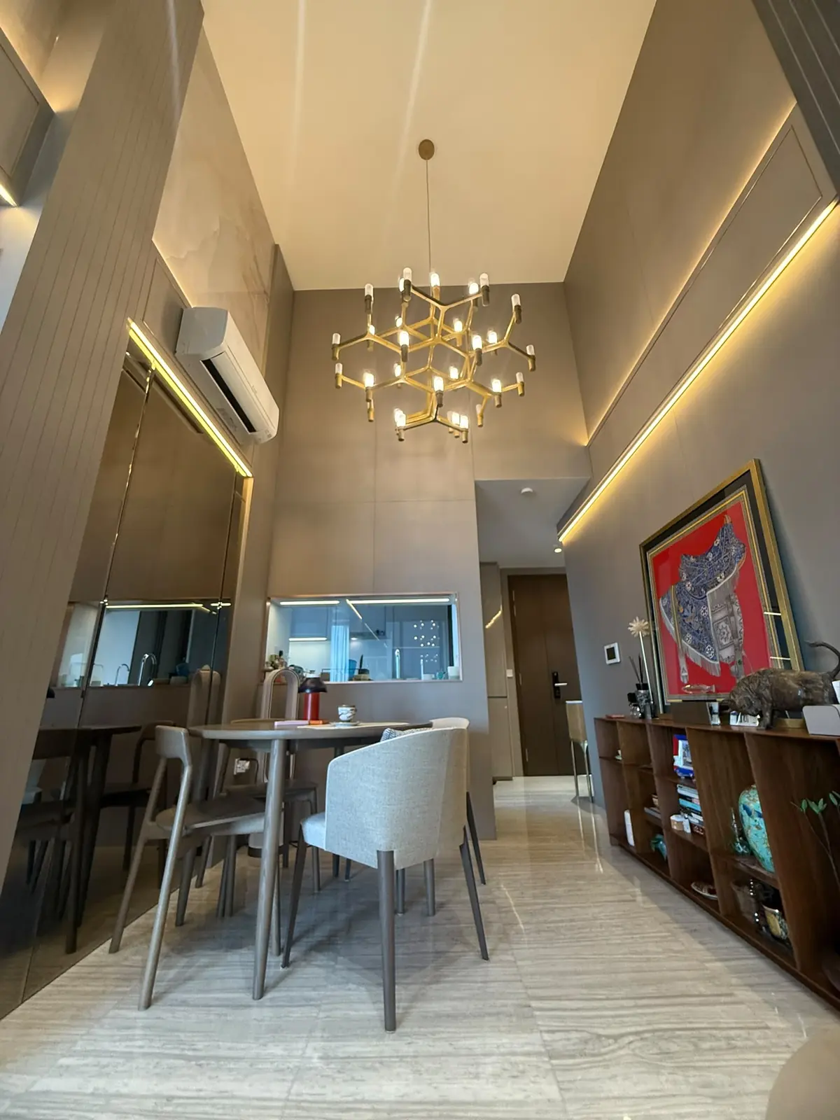
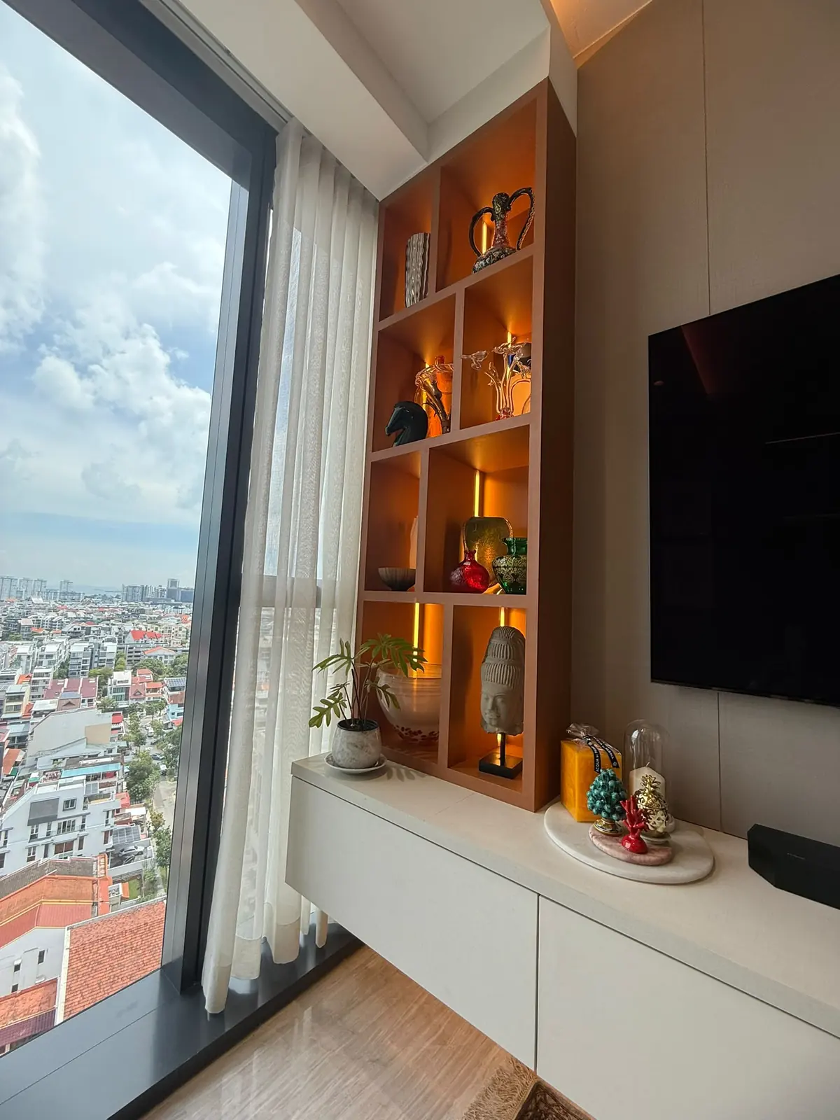
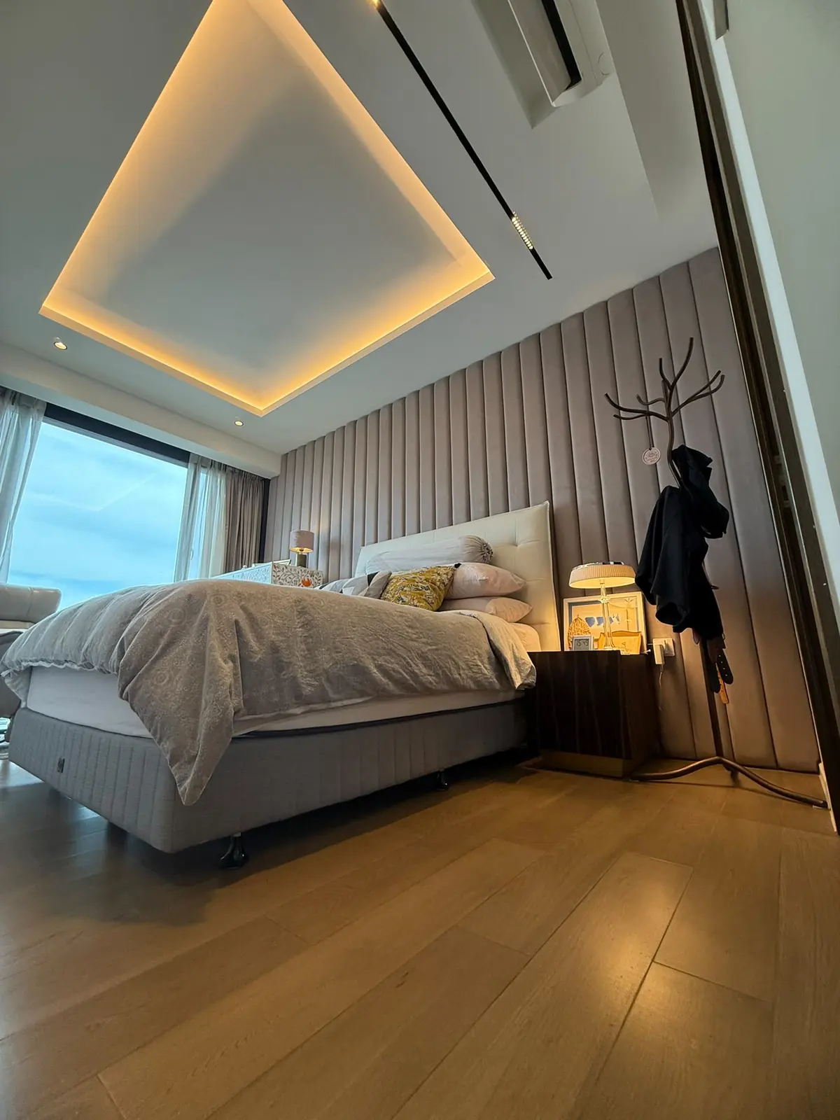
Two condos. Parc Esta: living, dining, TV niche and bedroom from the same house. Dairy Farm Residences: one bedroom, $4,000 of carpentry.
Completed home
Parc Esta
Living, dining, TV niche, bedroom wall and lit shelves in this Parc Esta loft condo. See the full project →
Completed home
Dairy Farm Residences
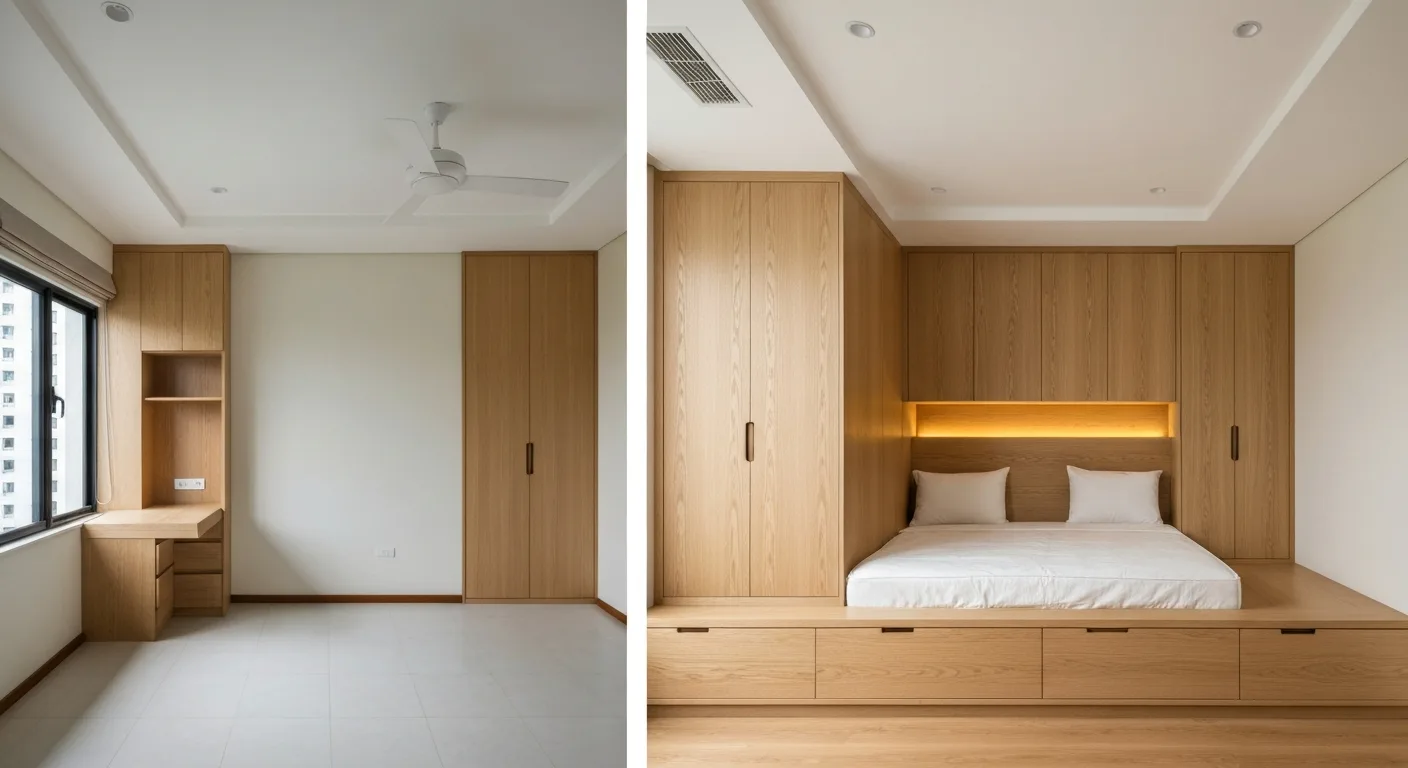
A $4,000 bedroom job: a full-height wardrobe with hanging space, shelves and four drawers, a top-hung cabinet over an open niche, and a raised bed platform under the window. Dark woodgrain on the cabinets, a stone-look top on the platform. See the full project →
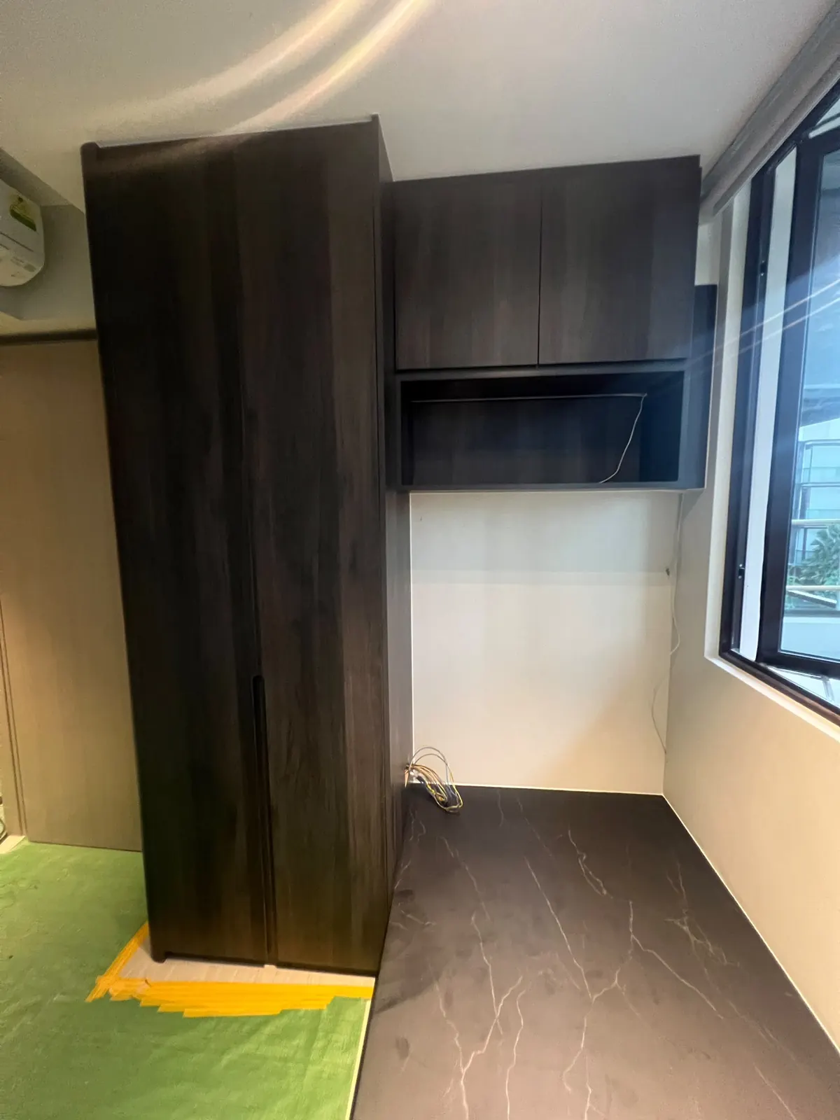
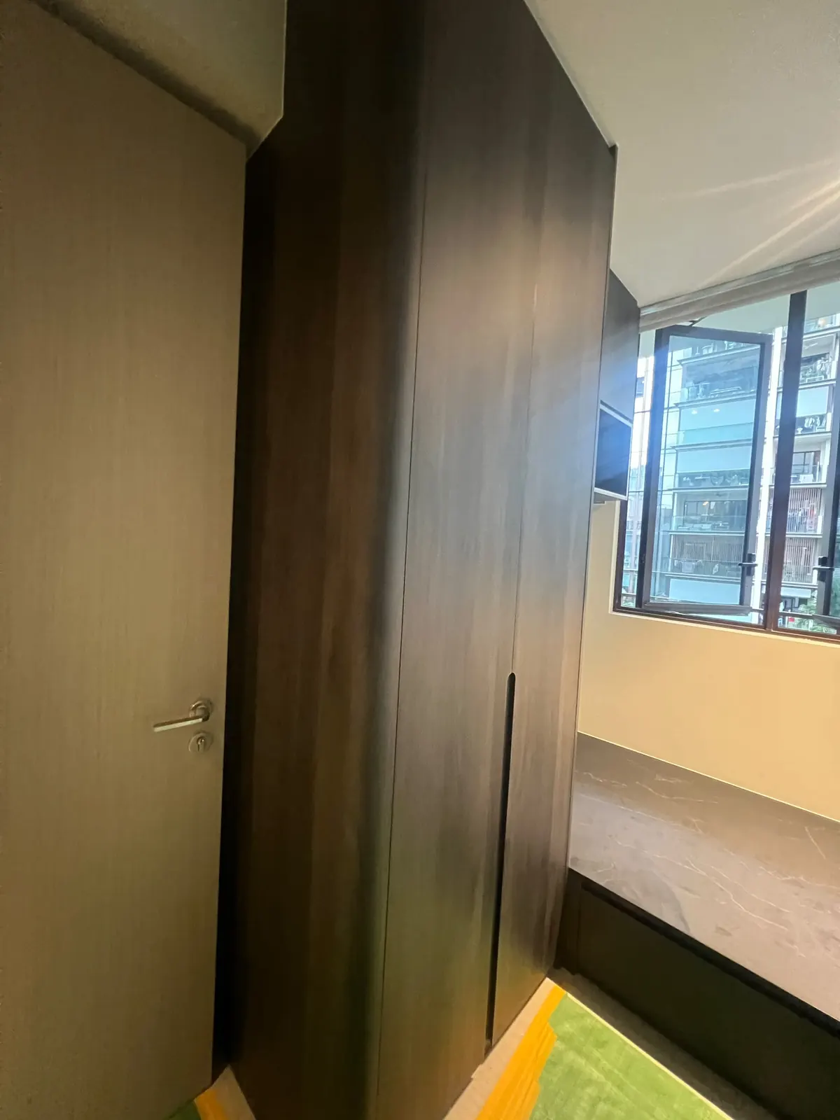
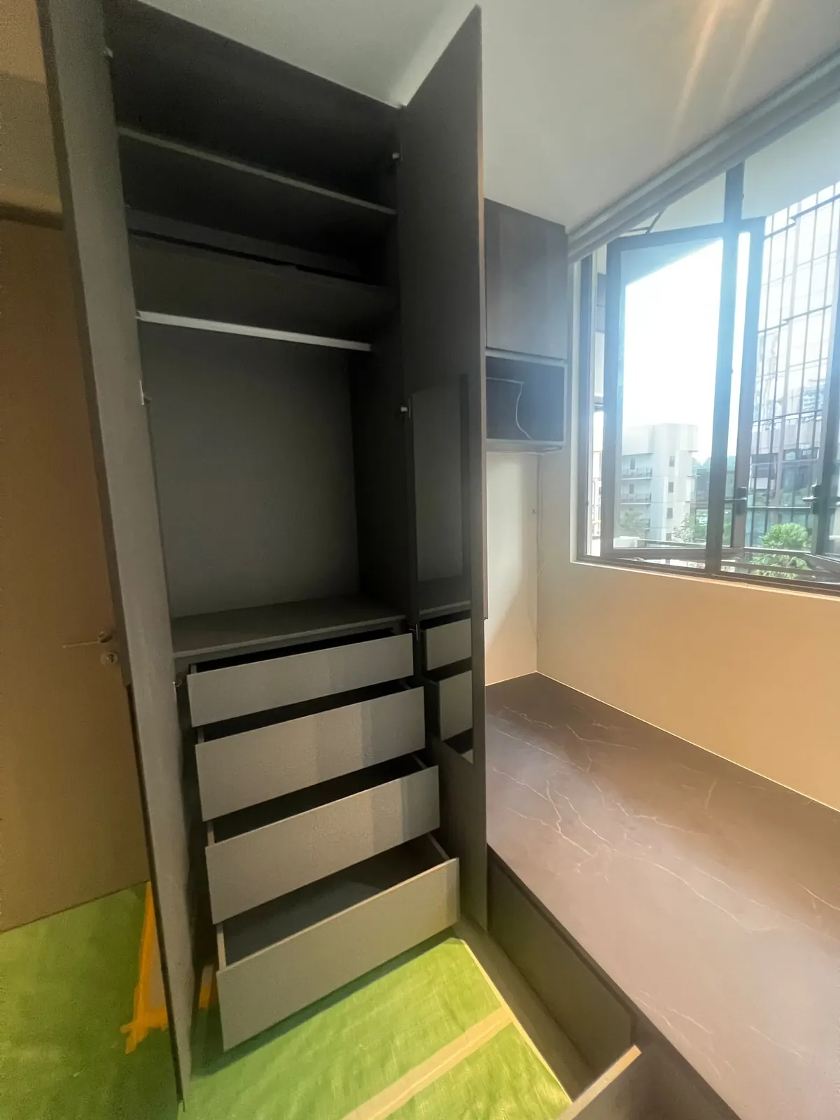
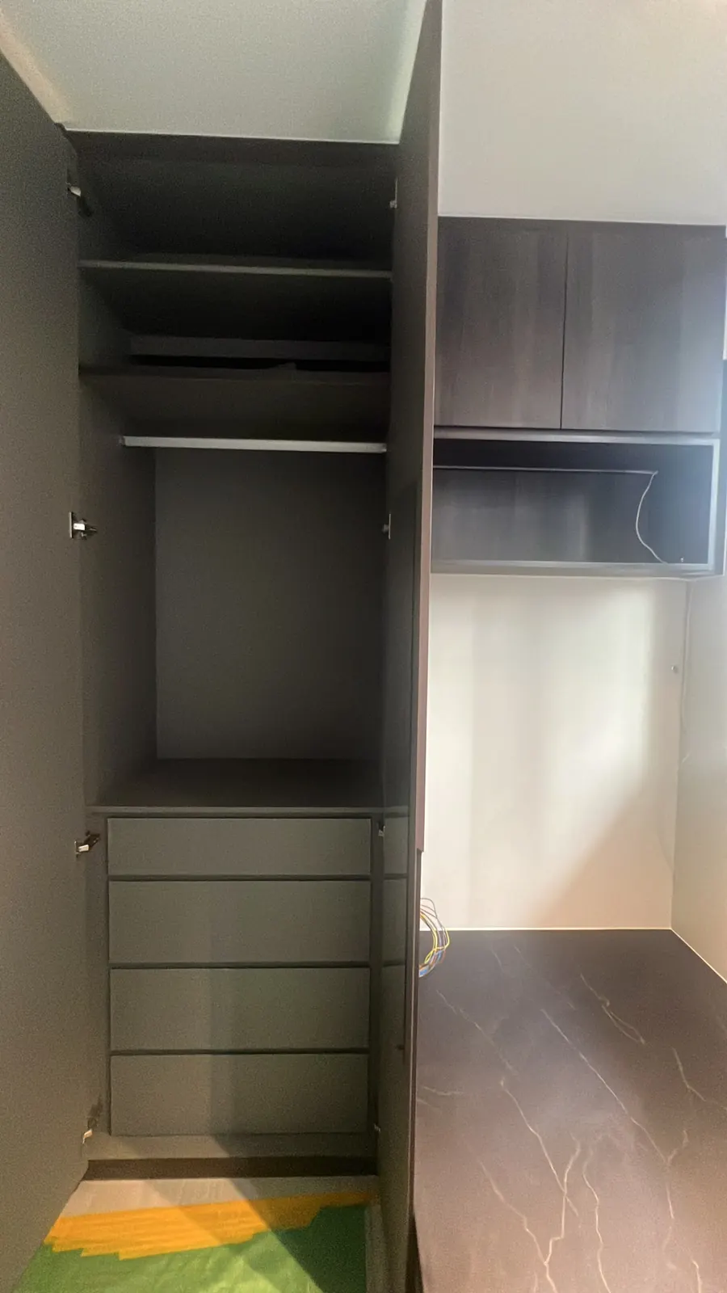
As-built photos from completed Singapore homes. Grouped by house. Same factory, not a staged catalogue shoot.
What Makes Condo Carpentry a Different Game
Higher ceilings, stricter regulations, premium expectations. Condo carpentry is not just HDB carpentry with nicer finishes. It requires a different approach. From premium kitchen cabinets to walk-in wardrobes, every piece is built to match your condo's standard.
Higher Ceilings, Bigger Impact
Most condos in Singapore have ceiling heights of 2.8m to 3.2m compared to HDB's standard 2.6m. This extra height is an opportunity to create tall, statement wardrobes, floor-to-ceiling feature walls and dramatic shelving that truly transforms a room. We design carpentry that takes full advantage of your condo's proportions.
Premium Finishes Expected
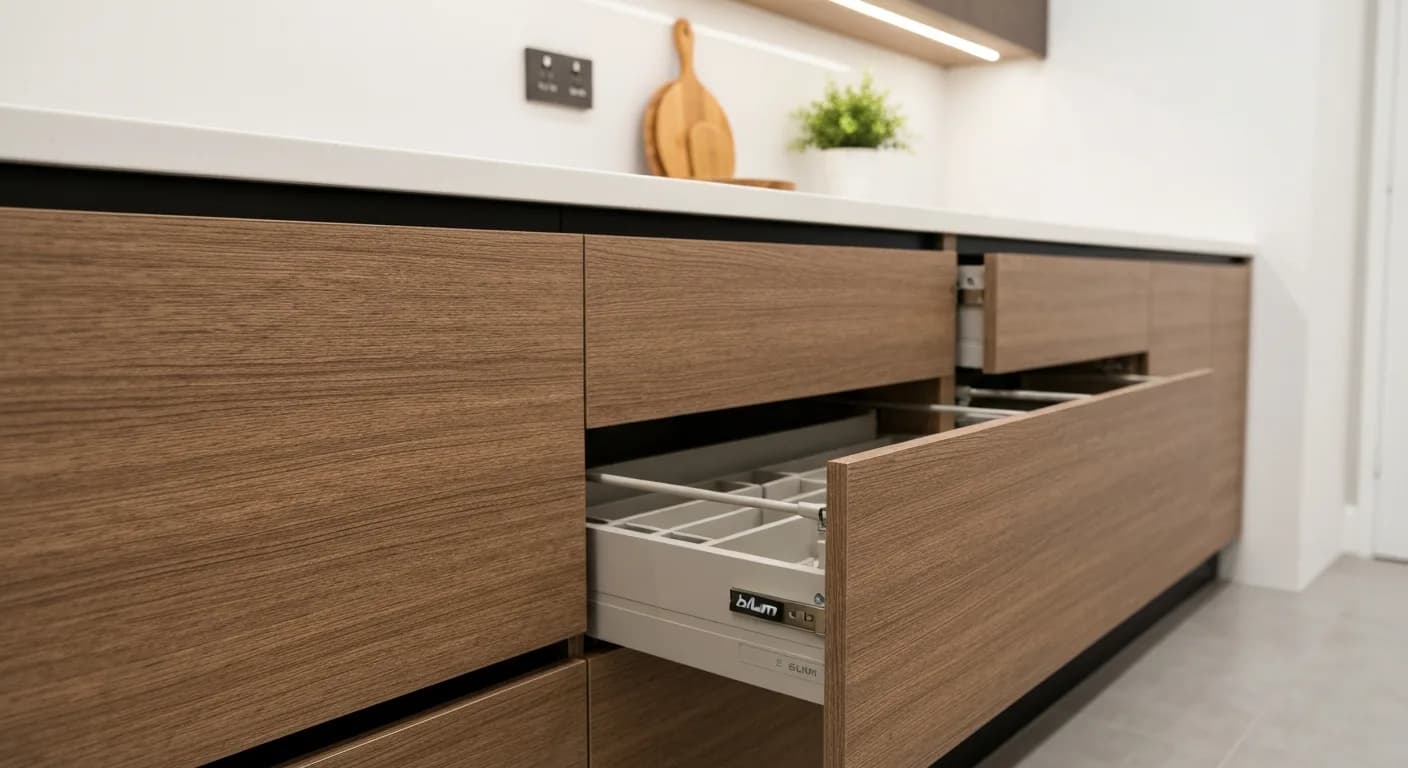
Condo owners expect a higher standard of finish and we deliver. From seamless handleless kitchen cabinets with integrated LED lighting to walnut veneer wardrobes with soft-close German hardware, every detail is executed to a premium standard that matches your condo's quality.
MCST Rules & Logistics
Condo renovations involve management corporation (MCST) approval, designated lift usage, deposit requirements and strict working hours. We handle MCST paperwork, protect common areas during material delivery, and schedule work within permitted hours so you avoid fines and neighbour complaints.
Room by Room, Built for Condo Living
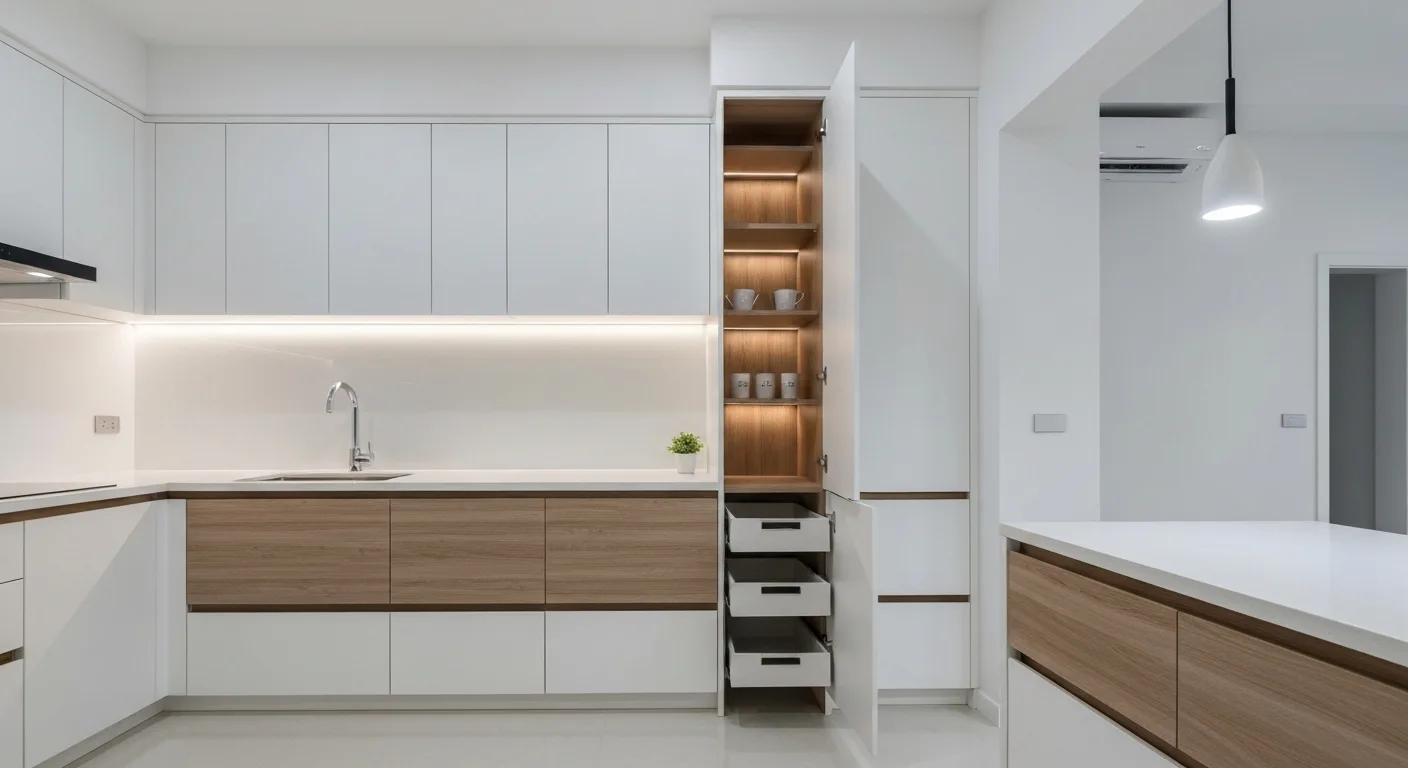
Kitchen
Open-concept and galley kitchen layouts with handleless cabinets, integrated appliance housing, quartz countertop coordination and pantry pull-outs. We maximise prep space while keeping the design clean and modern.
- ✓Handleless push-to-open cabinets
- ✓Integrated appliance housing
- ✓Pull-out pantry systems
- ✓Under-cabinet LED lighting
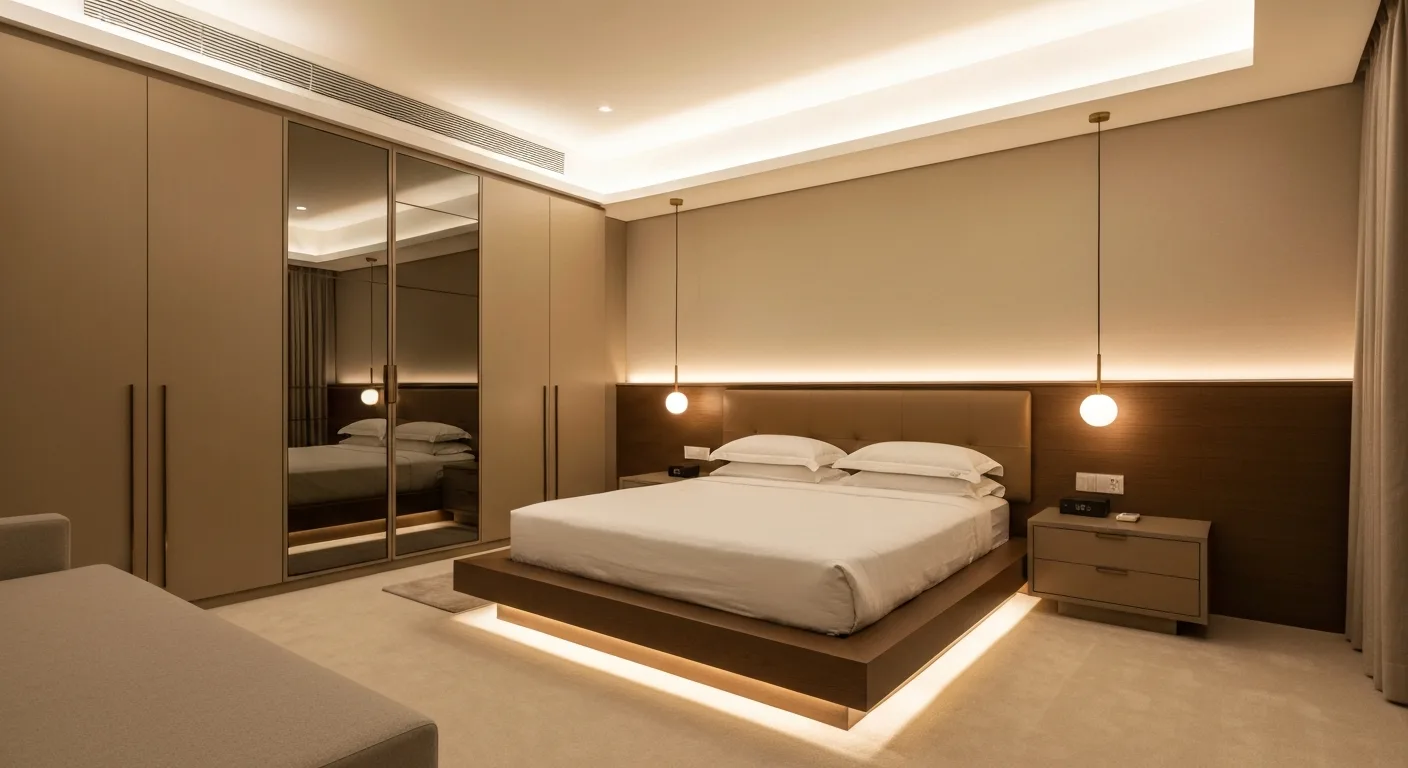
Master Bedroom
Walk-in wardrobes, his-and-hers built-in closets, platform beds with hidden storage and bedside consoles. We design master bedroom carpentry that feels like a five-star hotel room.
- ✓Walk-in wardrobe systems
- ✓Full-height sliding door wardrobes
- ✓Platform bed with drawers
- ✓Vanity / dressing table
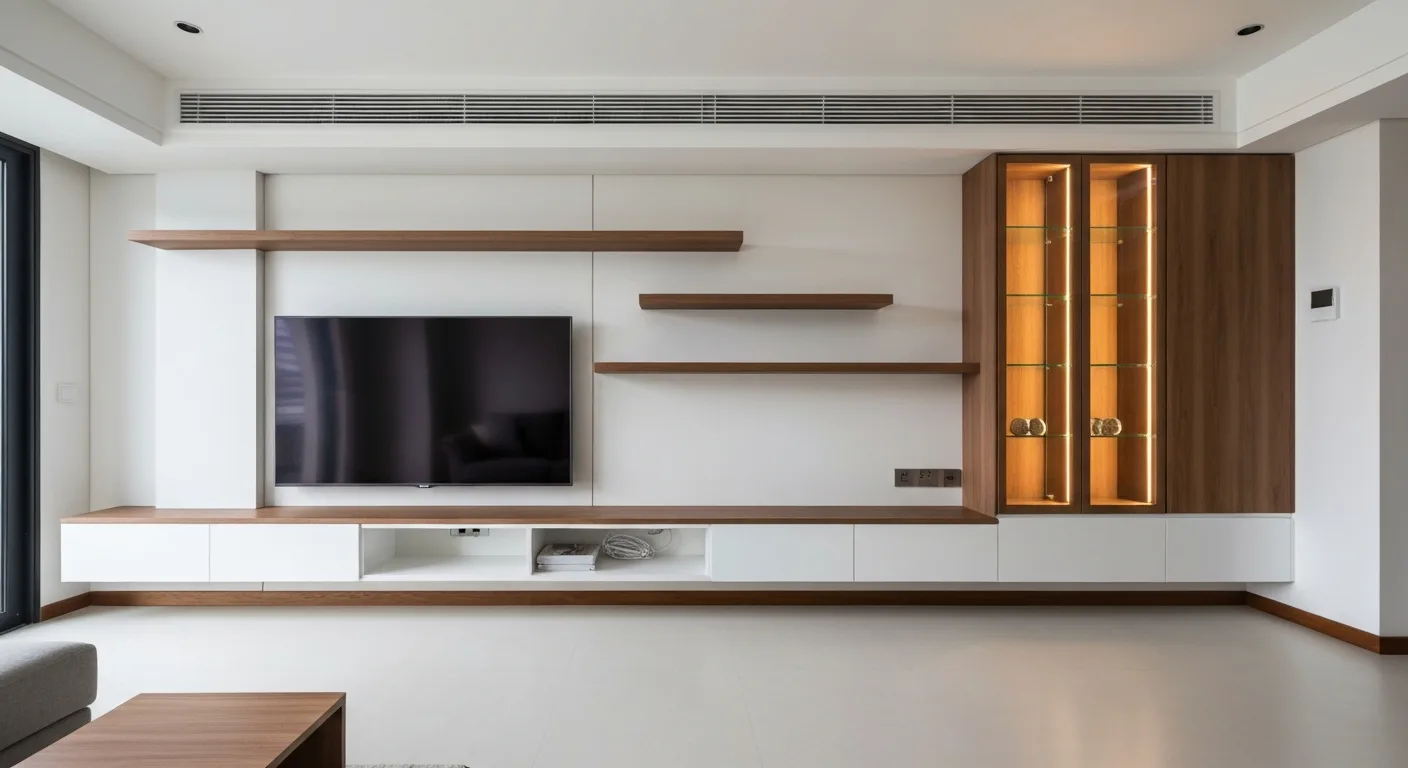
Living Room
TV feature walls with concealed wiring, display cabinets with ambient lighting, window seat benches and custom entertainment units. The living room is where you entertain - make it count.
- ✓TV feature wall with storage
- ✓Display cabinets with lighting
- ✓Window seat with storage
- ✓Floating console units
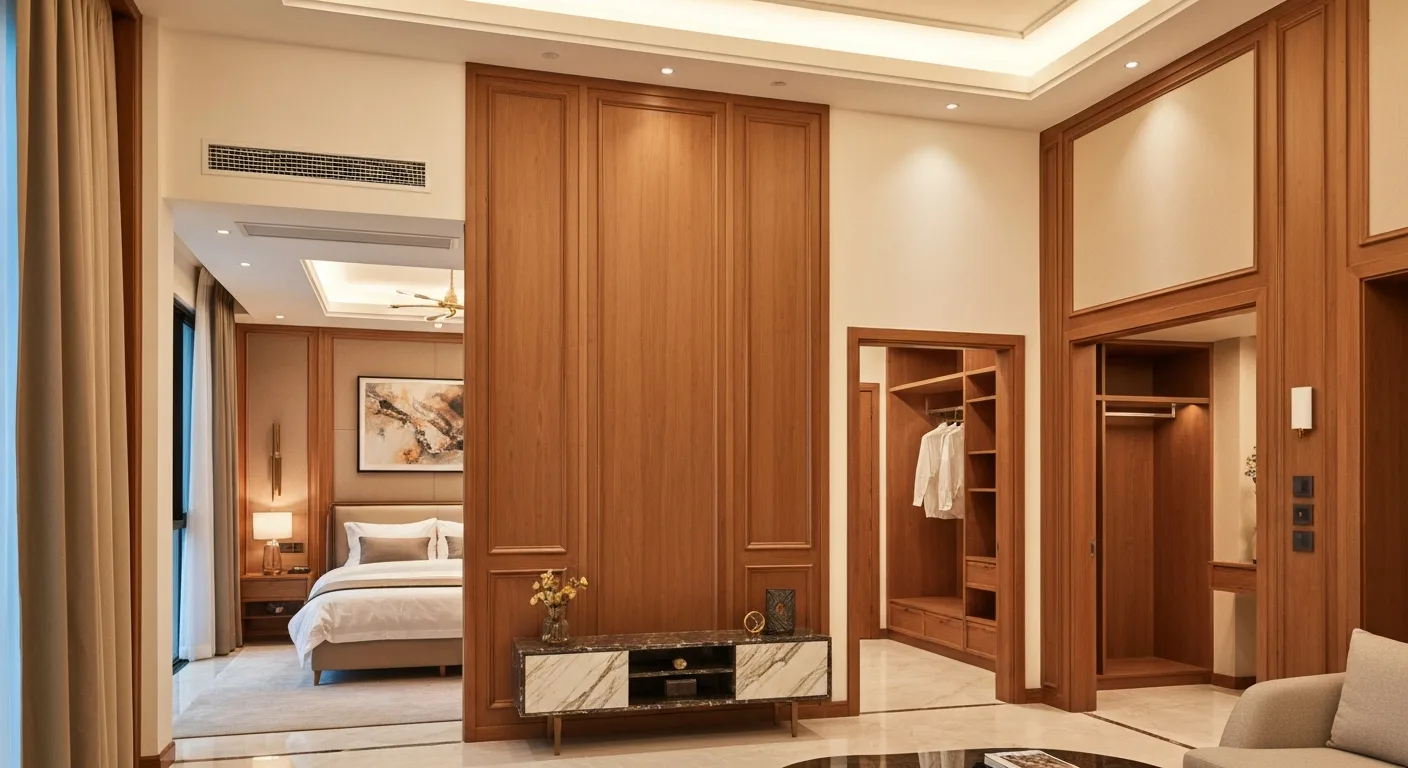
Helper's Room / Utility
Many condos have a small helper's room or utility space. We design compact but functional carpentry - fold-down desks, built-in beds, overhead storage and laundry organisation systems that use every centimetre wisely.
- ✓Fold-down bed / desk combo
- ✓Overhead storage cabinets
- ✓Laundry sorting system
- ✓Compact wardrobe
Your Style, Our Craftsmanship
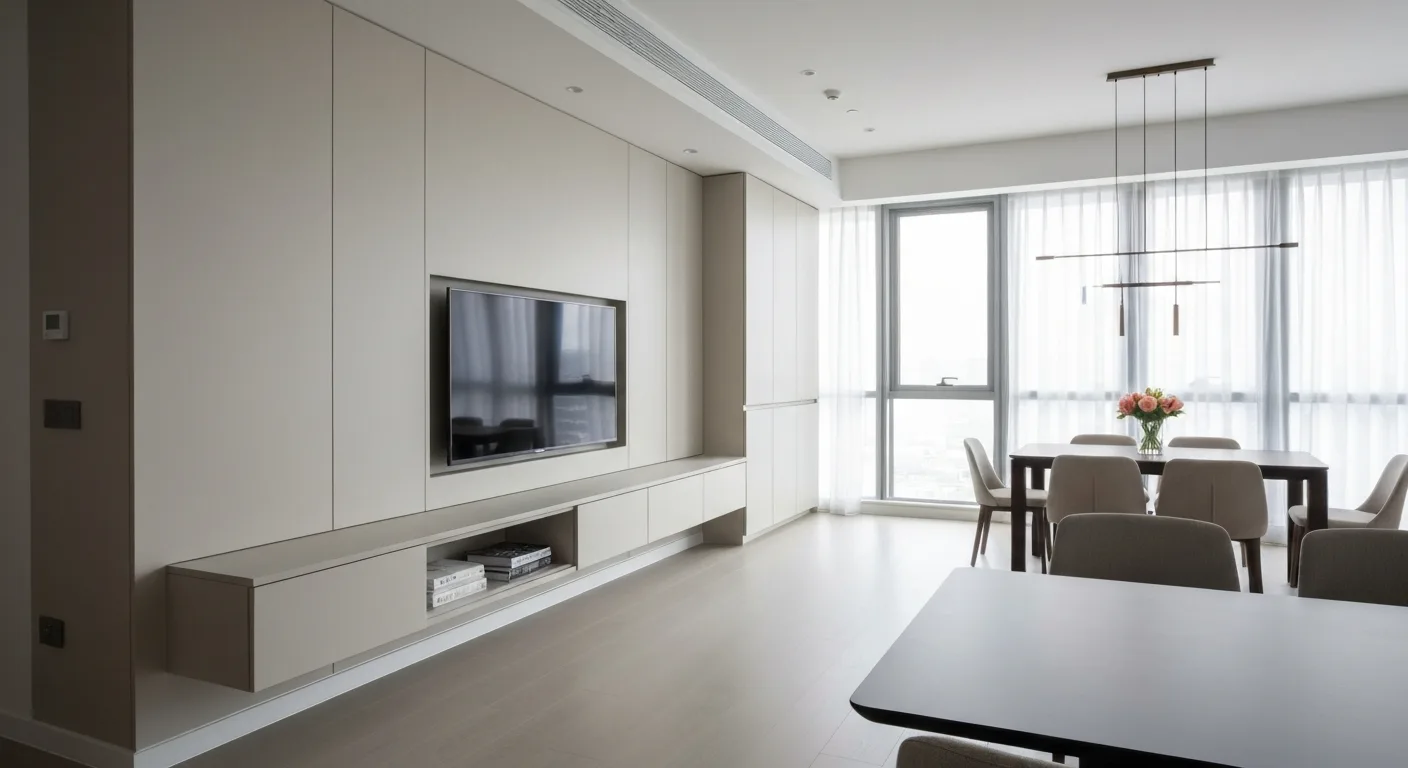
Modern Minimalist
Clean lines, handleless cabinets, matte finishes and a neutral palette of whites, greys and dark tones. This style suits newer condos and homeowners who prefer a clutter-free, sleek aesthetic. Materials: high-pressure laminate, lacquer, fenix surfaces.
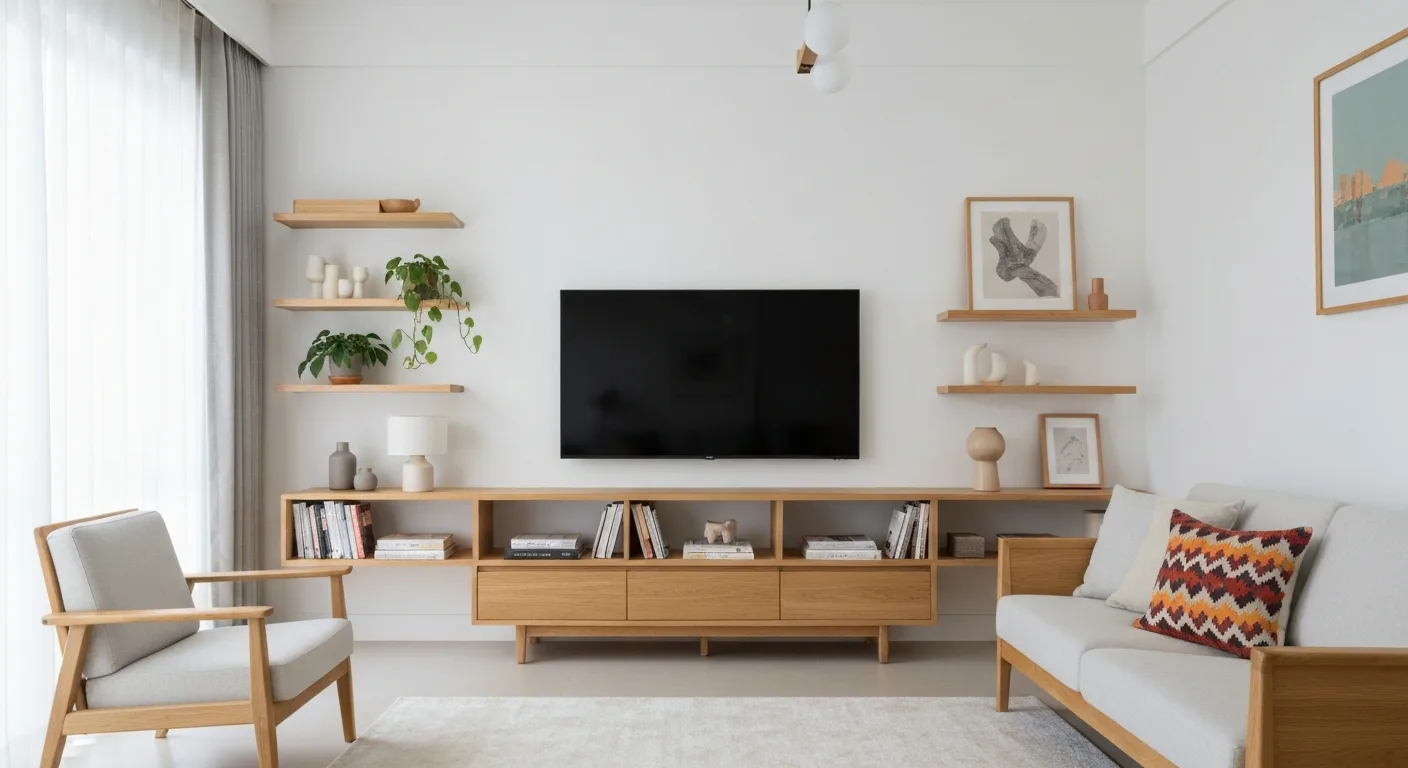
Scandinavian Warm
Light wood tones, rounded edges, textured laminates and a warm, inviting feel. Think pale oak veneers, fluted panel details and open shelving mixed with closed storage. Popular with young couples and families who want a cosy yet stylish home.
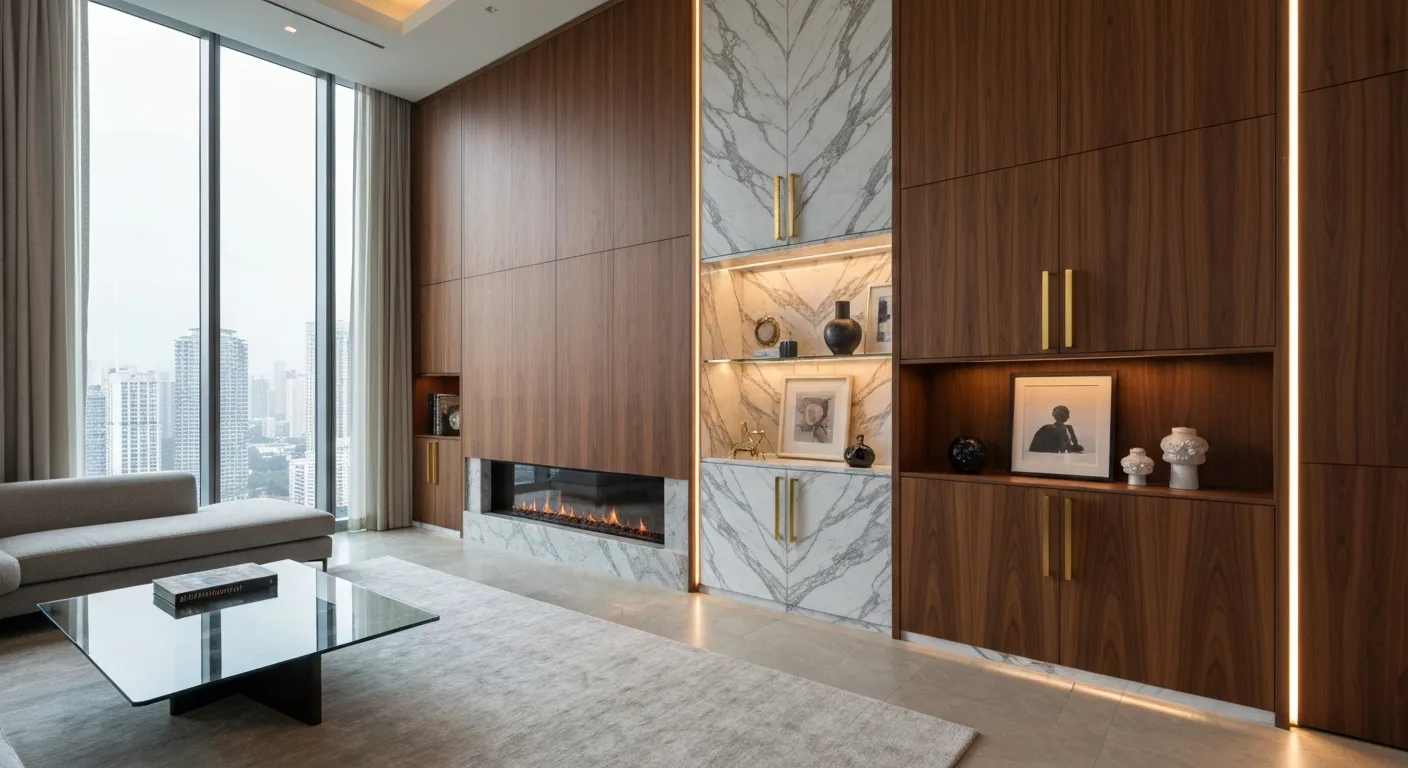
Luxury Contemporary
Dark walnut or marble-effect surfaces, integrated gold or black hardware accents, and bespoke details like leather-lined drawers or backlit display niches. For homeowners who want their condo to feel like a premium showflat.
Choose Your Package
Published from-prices, GST included. Every package includes BestPly E0 plywood and full installation.
Chic Condo Core
From $10,900
For: 1-2 bedroom condo
- ✓ Kitchen cabinets
- ✓ Master wardrobe
- ✓ TV console
- ✓ Shoe cabinet
- ✓ HPL finish
- ✓ MCST coordination
- ✓ Full installation
Prestigious Penthouse Pick
From $19,620
For: 3 bedroom condo
- ✓ Everything in Chic Condo Core
- ✓ All bedroom wardrobes
- ✓ Study area
- ✓ Display cabinet
- ✓ Blum hardware
- ✓ Premium finishes
- ✓ Vanity
Lavish Living Legacy
From $30,520
For: Large condo / penthouse
- ✓ Everything in Prestigious Penthouse Pick
- ✓ Walk-in wardrobe
- ✓ Kitchen island
- ✓ Full feature wall with lighting
- ✓ Premium veneers
- ✓ Bar counter
- ✓ Dedicated project manager
Questions Condo Owners Ask Us
No. We build new factory carpentry. We do not repair, reface, repaint, or patch what is already in the house. Replacing a whole run with new cabinets is new work, and we still only take it if the combined order is $3,000 or more.
Yes. The whole order must be $3,000 or more. Bedroom, living room, kitchen and other pieces in the same visit can add up to that. A combined order under $3,000, we do not quote on site and we do not visit. Per-room from-prices under $3,000 are fine when they are part of a larger brief.
After you tell us what you want built, we give you an indicative range from our published rate card, and you are OK with that number. The visit is still free. The firm itemised quote follows within 24 hours of it. We do not visit first and price later.
Yes. We prepare the necessary renovation documents, floor plans and scope-of-work descriptions required by most condo MCSTs. We also coordinate the renovation deposit, arrange for common area protection during material delivery, and ensure all work is done within the permitted renovation hours specified by your condo management.
Absolutely. We regularly collaborate with interior designers across Singapore. Your ID provides the design direction and material palette, and we handle the detailed carpentry drawings, production and installation. We also work directly with homeowners who prefer not to engage an ID.
A full condo (kitchen, 2-3 bedrooms, living room and utility area) typically ranges from $10,900 to $38,150 depending on the condo size, materials chosen and level of customisation. Visit our pricing guide for a transparent breakdown of costs. A 2-bedroom condo with standard finishes might come in at $10,900-$19,620, while a large unit with premium veneers and integrated lighting could reach $30,520-$38,150.
On-site installation for a full condo typically takes 5-7 working days. The total project timeline from confirmed design to handover is usually 5-8 weeks. We schedule installation to minimise disruption and can coordinate with other trades (painting, electrical, plumbing) if your condo is undergoing a broader renovation.
The core construction materials (marine-grade plywood carcasses, quality hardware) are the same high standard we use across all projects, including our HDB carpentry packages. However, condo homeowners often choose premium surface finishes like natural wood veneers, fenix nanotech laminates, lacquer panels and integrated handle profiles that elevate the overall look.
Explore Our Other Carpentry Services
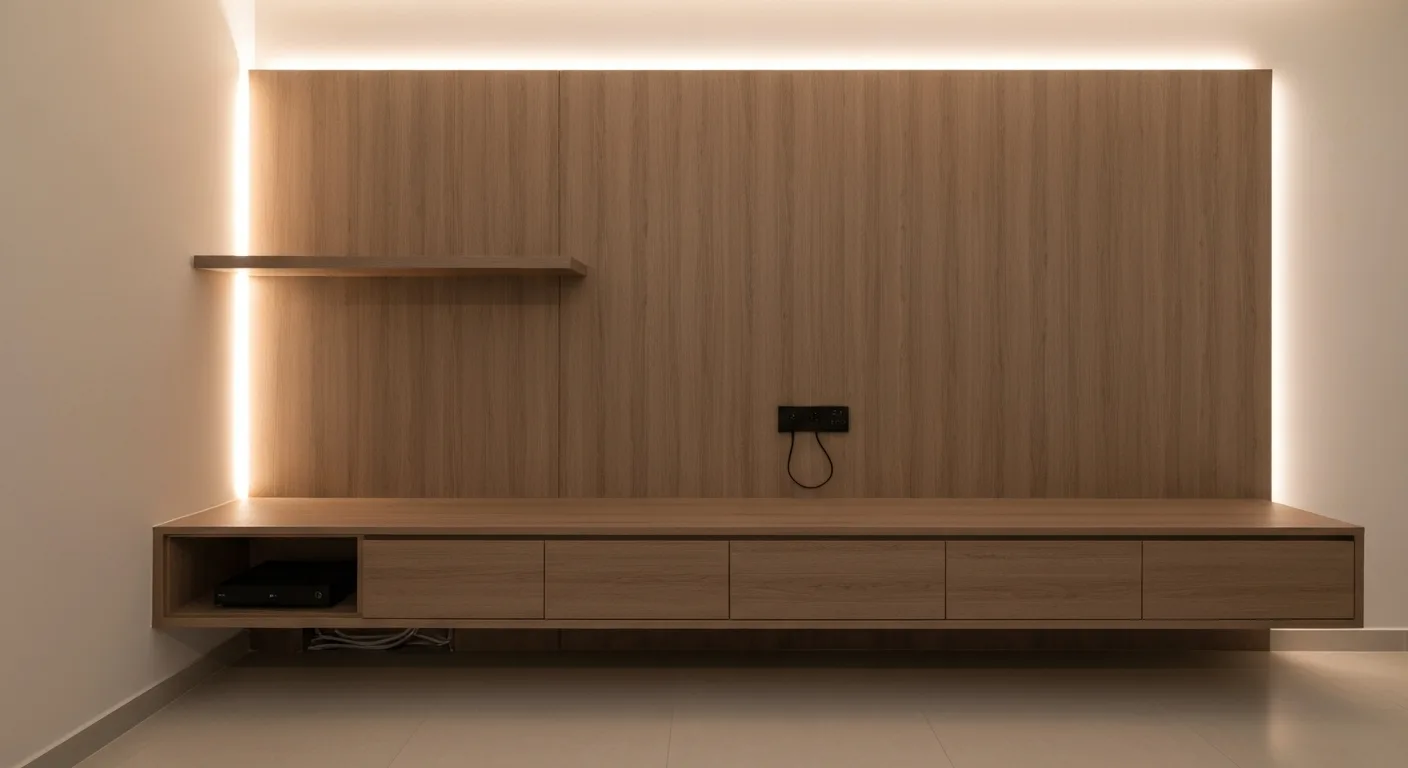
Living Room Carpentry →
TV feature walls, display cabinets and custom entertainment units for condo living rooms.
Full Carpentry Renovation →
Complete condo renovation carpentry for every room, coordinated with your timeline.
Carpentry Pricing Guide →
Our published rate card for condo kitchens, wardrobes and more.
Share Your Condo Floor Plan
Send us your layout and tell us what you need. We will come back with a design proposal and itemised quote. MCST paperwork included.
No spam. No obligation. Quote first, then we visit if the job fits.