
Drawn in 3D, built in our Admiralty factory
A $4,000 Bedroom at Dairy Farm Residences, From 3D Design to Done
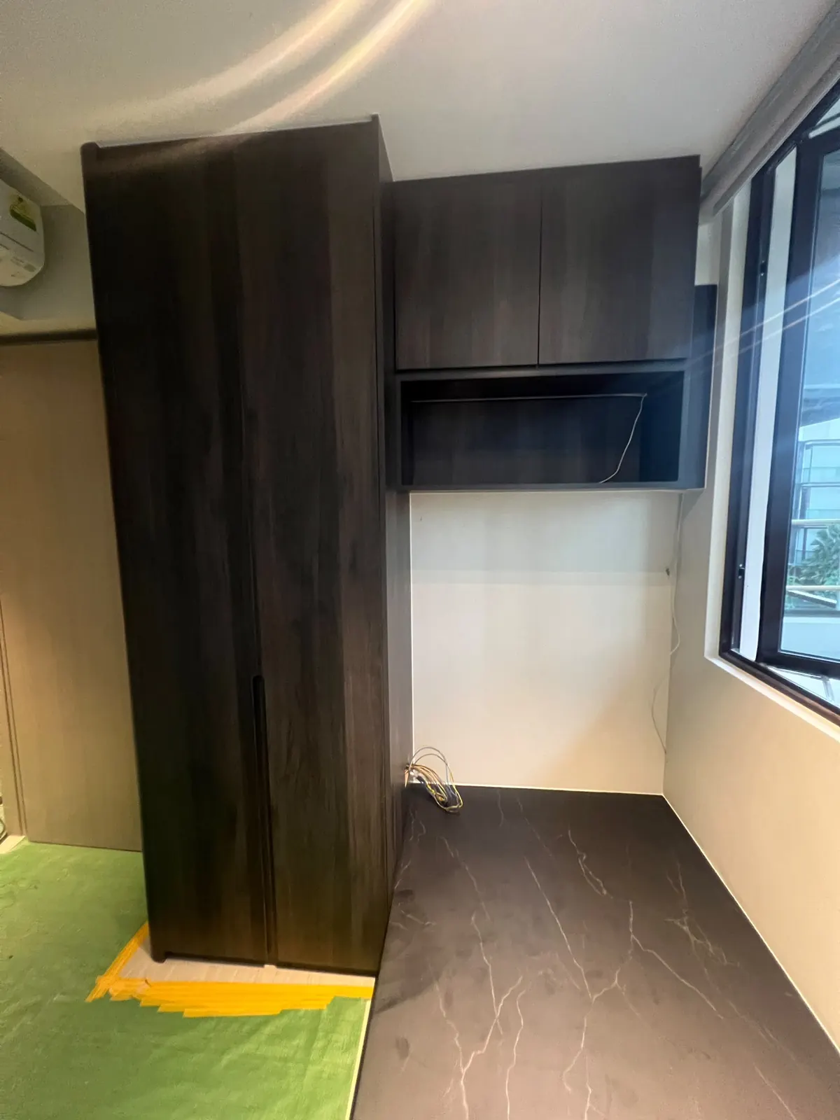
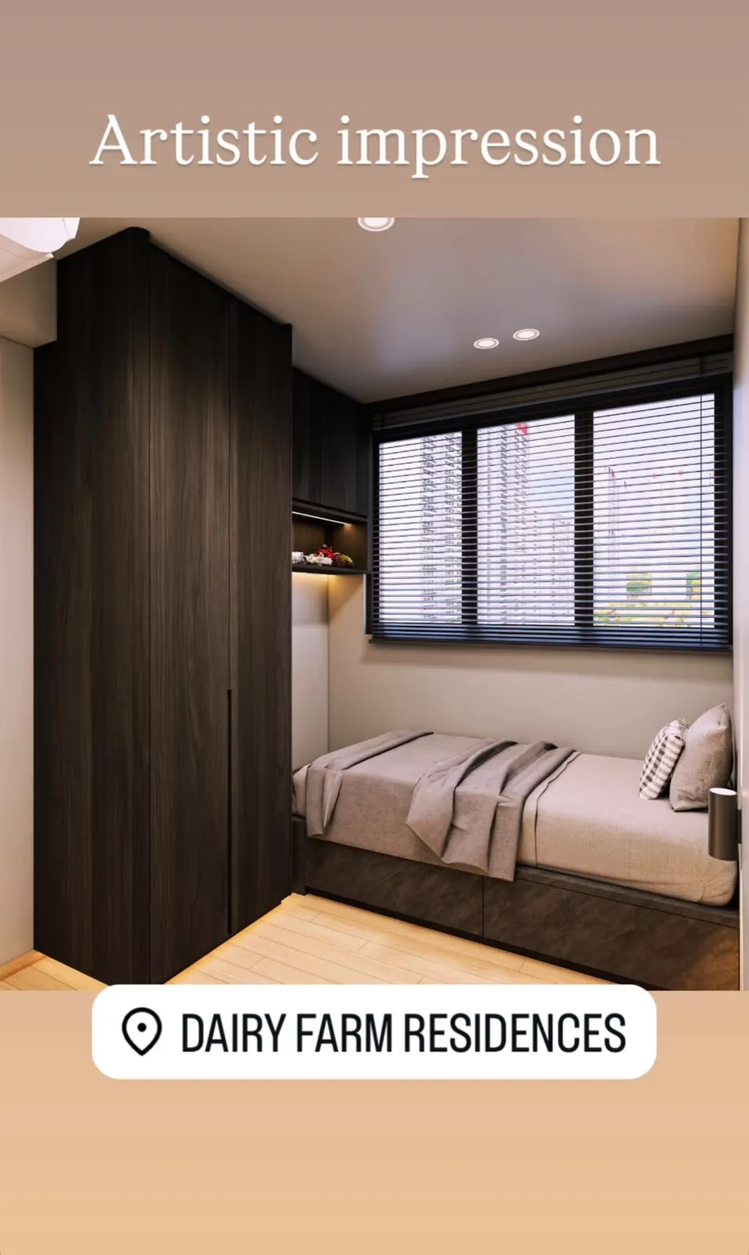
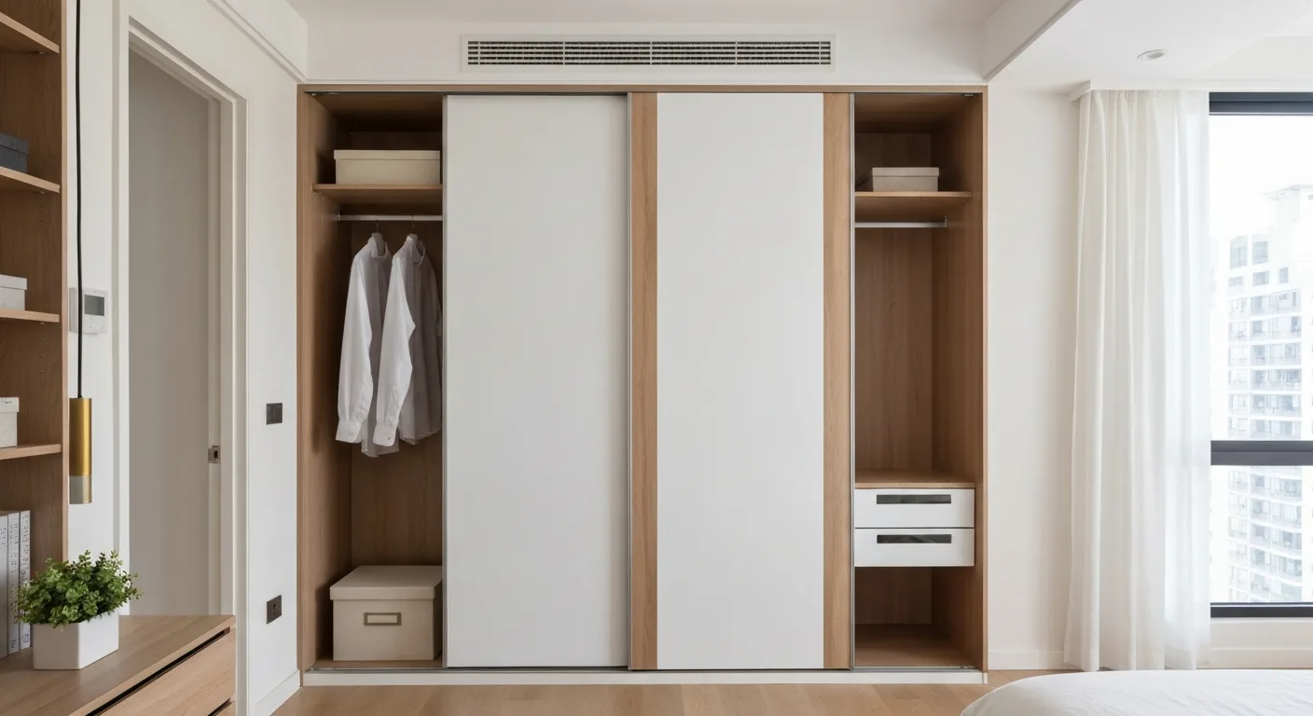
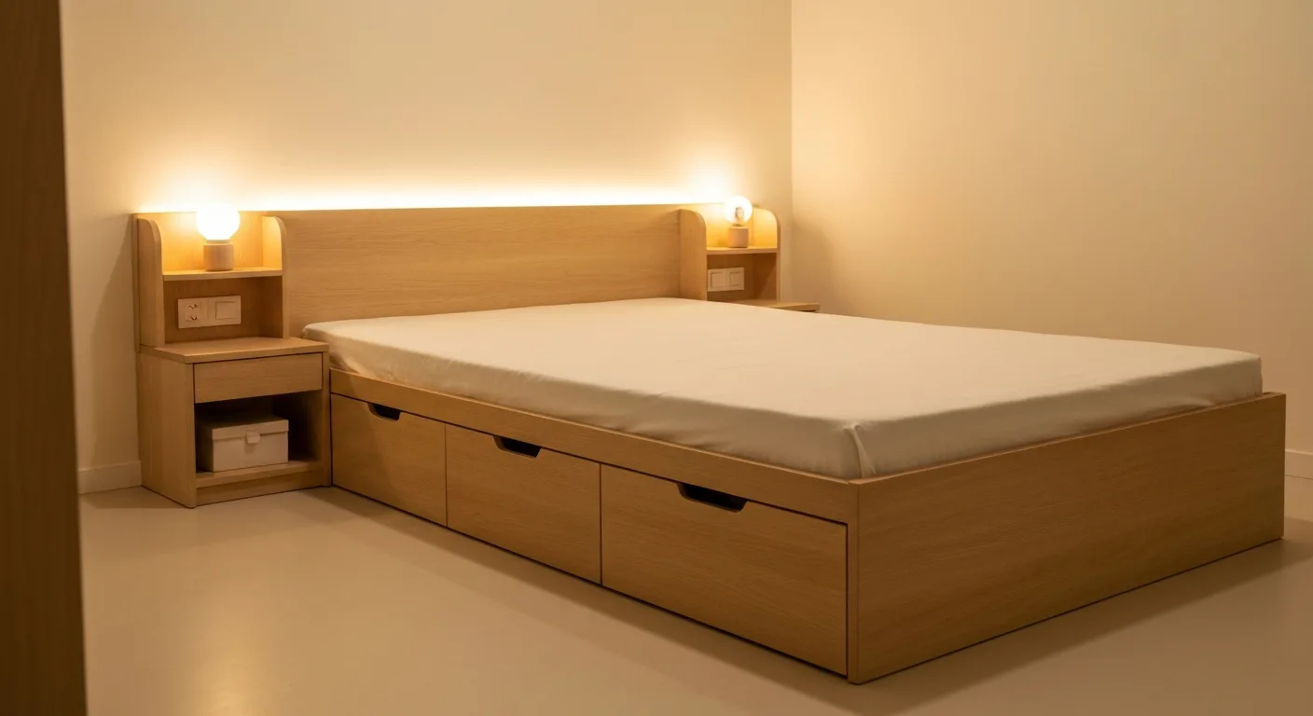
This is one bedroom at Dairy Farm Residences, and the whole job came to $4,000. We drew it in 3D first, then built every piece on our own factory floor: a full-height wardrobe with hanging space, shelves and four drawers, a top-hung cabinet over an open niche, and a raised platform bed under the window. Every cabinet body is E0 plywood, the ultra-low formaldehyde grade.
E0 or the carpentry is free
An offcut of your own BestPly boards goes to an independent lab. If it fails E0 (at most 0.5 mg/L formaldehyde), you do not pay for the carpentry. Written. On every new factory job.
The Job at a Glance
- Home
- Condo, one bedroom
- Built
- Full-height wardrobe, top-hung cabinet over an open niche, raised platform bed
- Finish
- Dark woodgrain on the cabinets, a stone-look top on the platform
- Cabinet bodies
- BestPly E0 plywood, at most 0.5 mg/L formaldehyde
- Design
- 3D drawing, agreed before production
- Job value
- $4,000
The 3D Design, and the Room as Built
We drew this room in 3D before a single board was cut, so the layout was agreed on screen, not argued about on site. On the right, the room after installation.
What We Built at Dairy Farm Residences
A wardrobe that goes all the way up
The wardrobe runs floor to ceiling beside the bedroom door, so there is no gap on top collecting dust. Inside: a hanging rail, shelves and four pull-out drawers at the bottom. See how we plan built-in wardrobes for other rooms.
A cabinet up high, an open niche below
Next to the wardrobe, a cabinet hangs from the wall above an open niche. You get closed storage at head height and keep the space under it free.
A raised platform bed under the window
The platform lifts the bed off the floor and runs under the window, with a stone-look top against the dark woodgrain. Our bedroom carpentry page has more platform beds, study desks and full bedroom sets.
E0 plywood under the finish
The dark woodgrain is what you see. Underneath, every cabinet body is BestPly E0 plywood, at most 0.5 mg/L of formaldehyde, which matters most in a room you sleep in.
Every Photo From This Job
Tap any photo to see it full size.
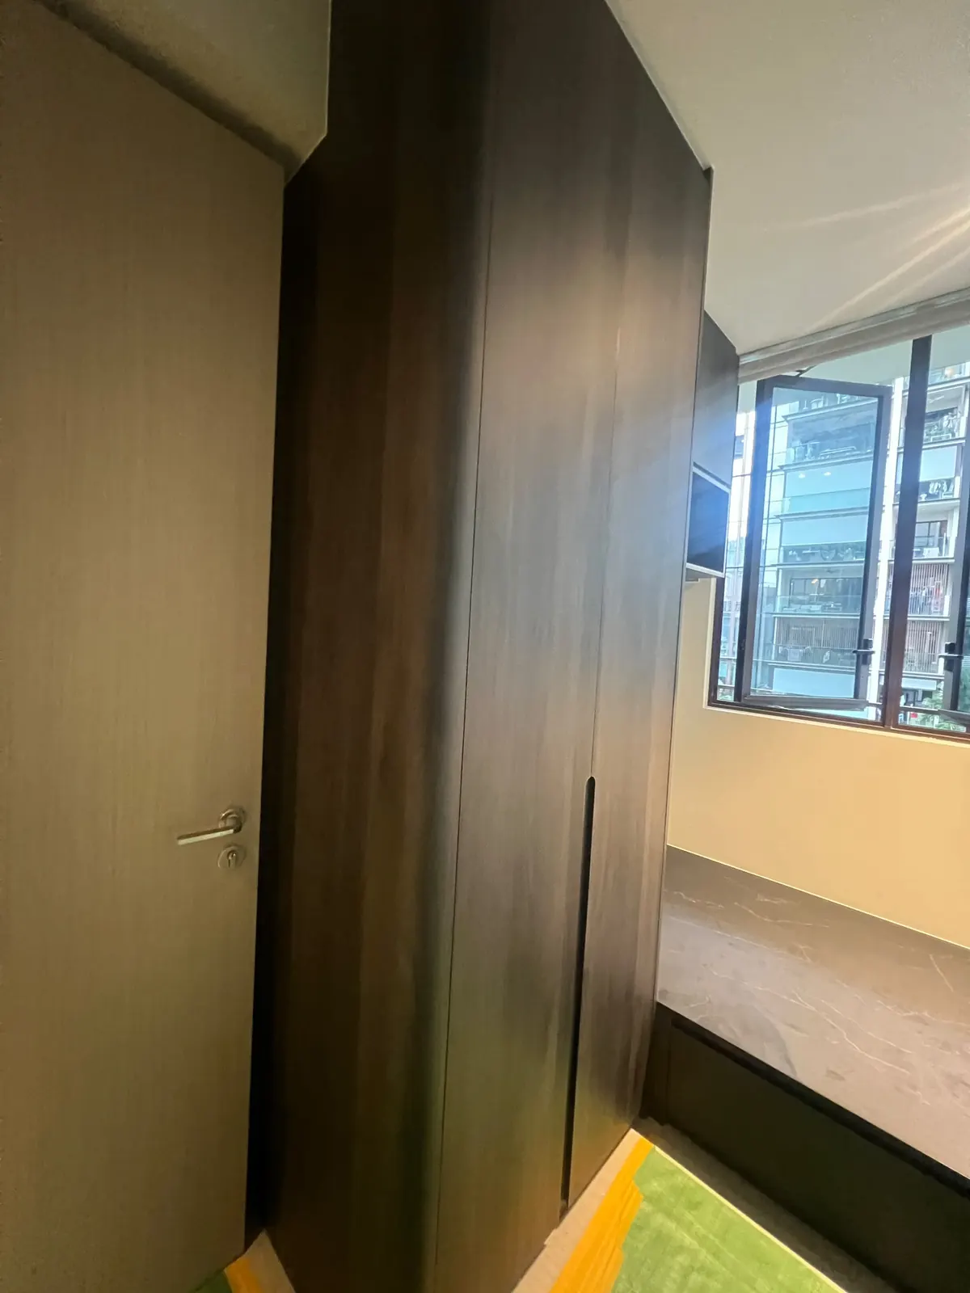
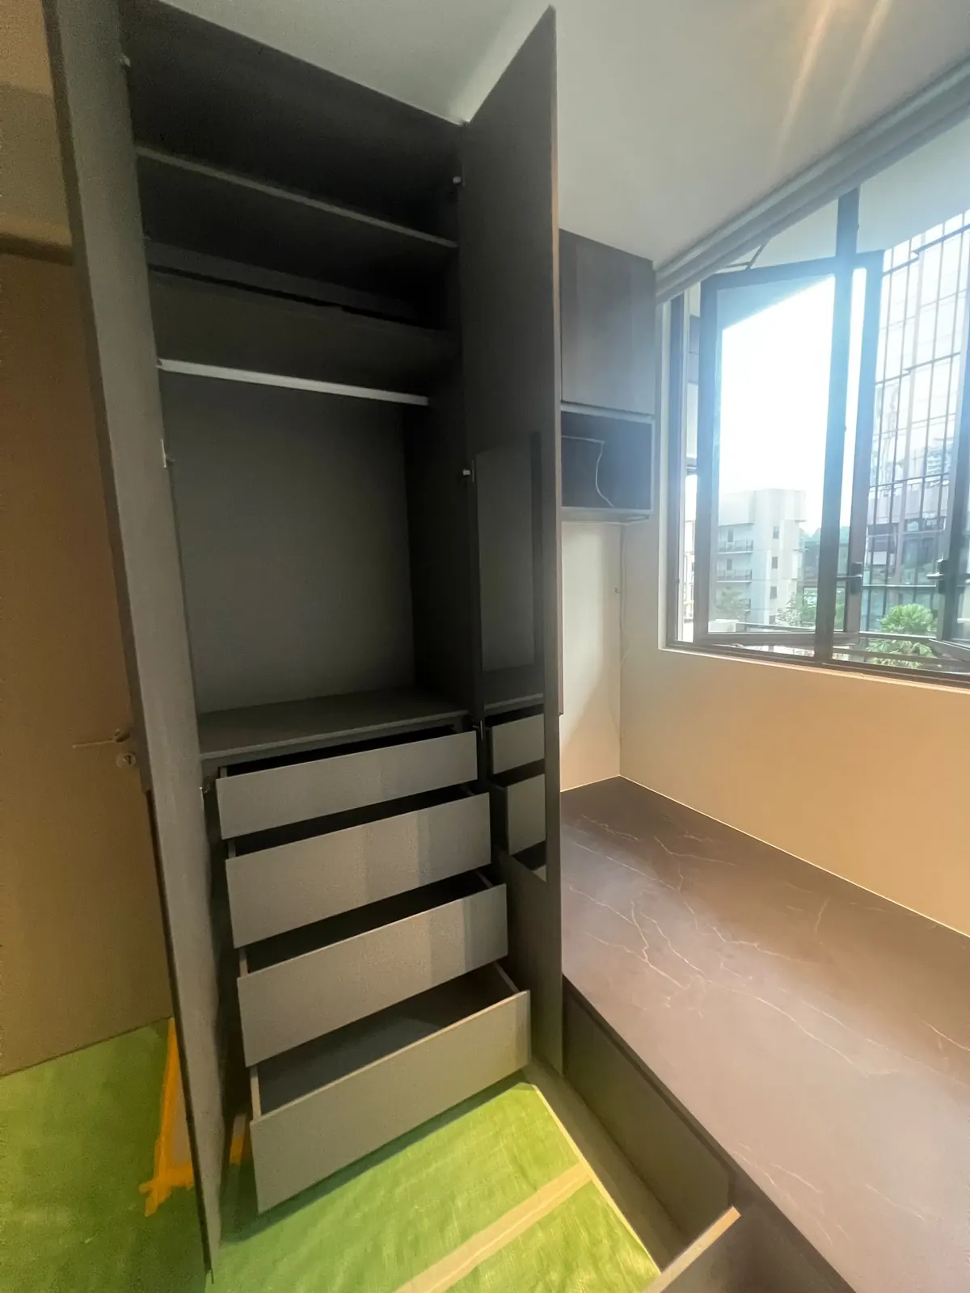
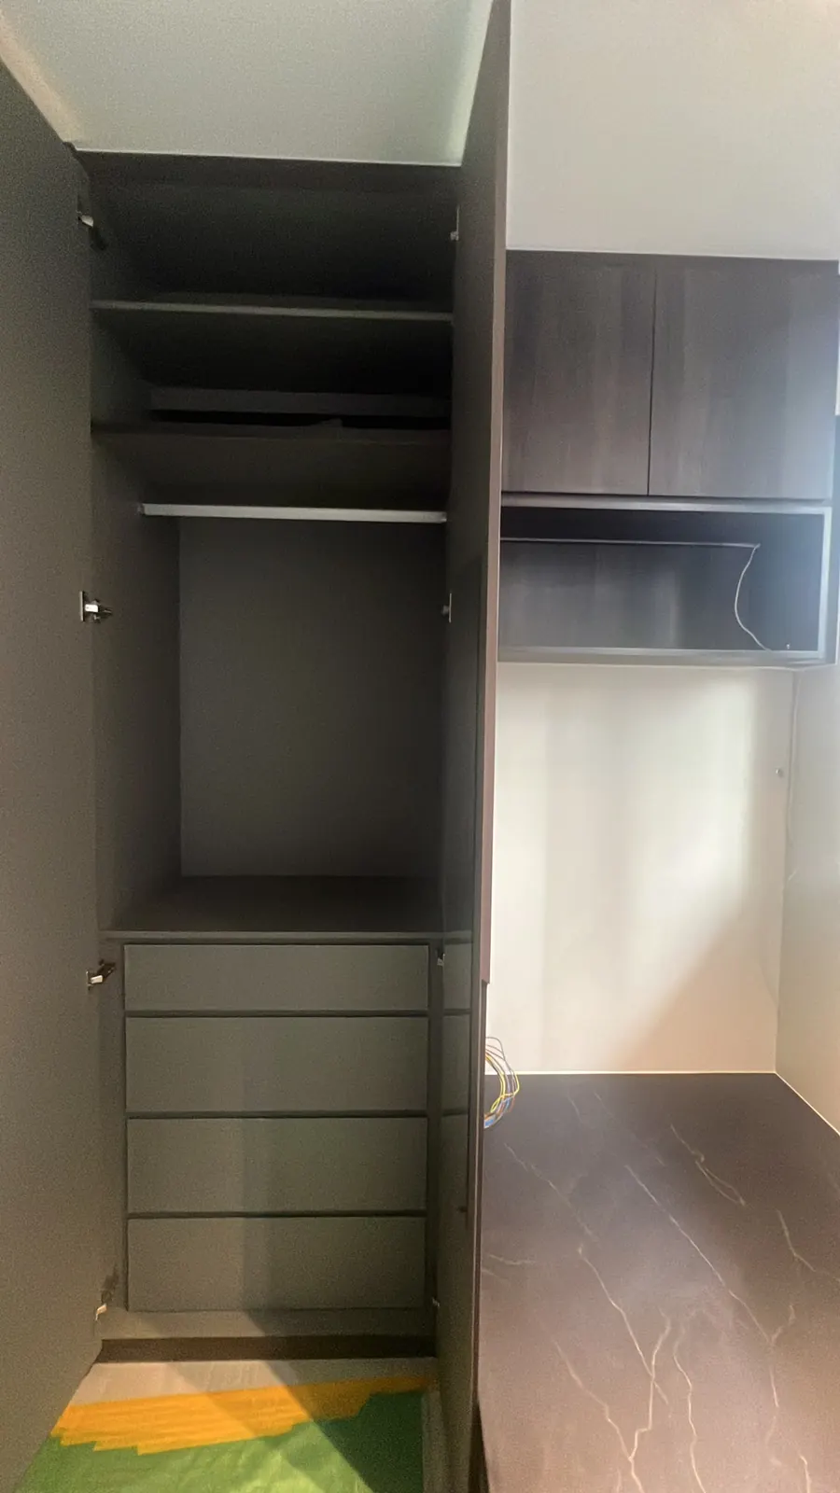
Phone photos from site after installation, not a staged catalogue shoot.
Live at Dairy Farm Residences Too?
We have measured and built in a bedroom here already. WhatsApp us your unit type or floor plan and what you want built, and we give you a range from our published rates before anyone visits. The whole order needs to come to $3,000 or more, and rooms can add up.
WhatsApp Us Your Floor PlanQuestions About This Job at Dairy Farm Residences
$4,000 for the full-height wardrobe, the top-hung cabinet over the niche and the raised platform bed, built and installed. Your number depends on the sizes, the layout inside and the finish, and our rate card is public, so you can check it before you message us.
Yes. Send the room size or floor plan on WhatsApp with what you want built. We give you a range from our published rates first, then come down to measure for free once the number works for you. The whole order needs to come to $3,000 or more.
Production runs 3 to 5 weeks in our factory after you approve the design and the quote. Installing a bedroom like this one usually takes a day or two on site.
BestPly E0 plywood for every cabinet body, the ultra-low formaldehyde grade at most 0.5 mg/L. The E0 Promise puts it in writing: if a lab check on your own boards fails E0, the carpentry is free, and if a cabinet body swells, warps or peels within 12 months, we rebuild it free. More on E0 plywood.
More Homes We Have Built In
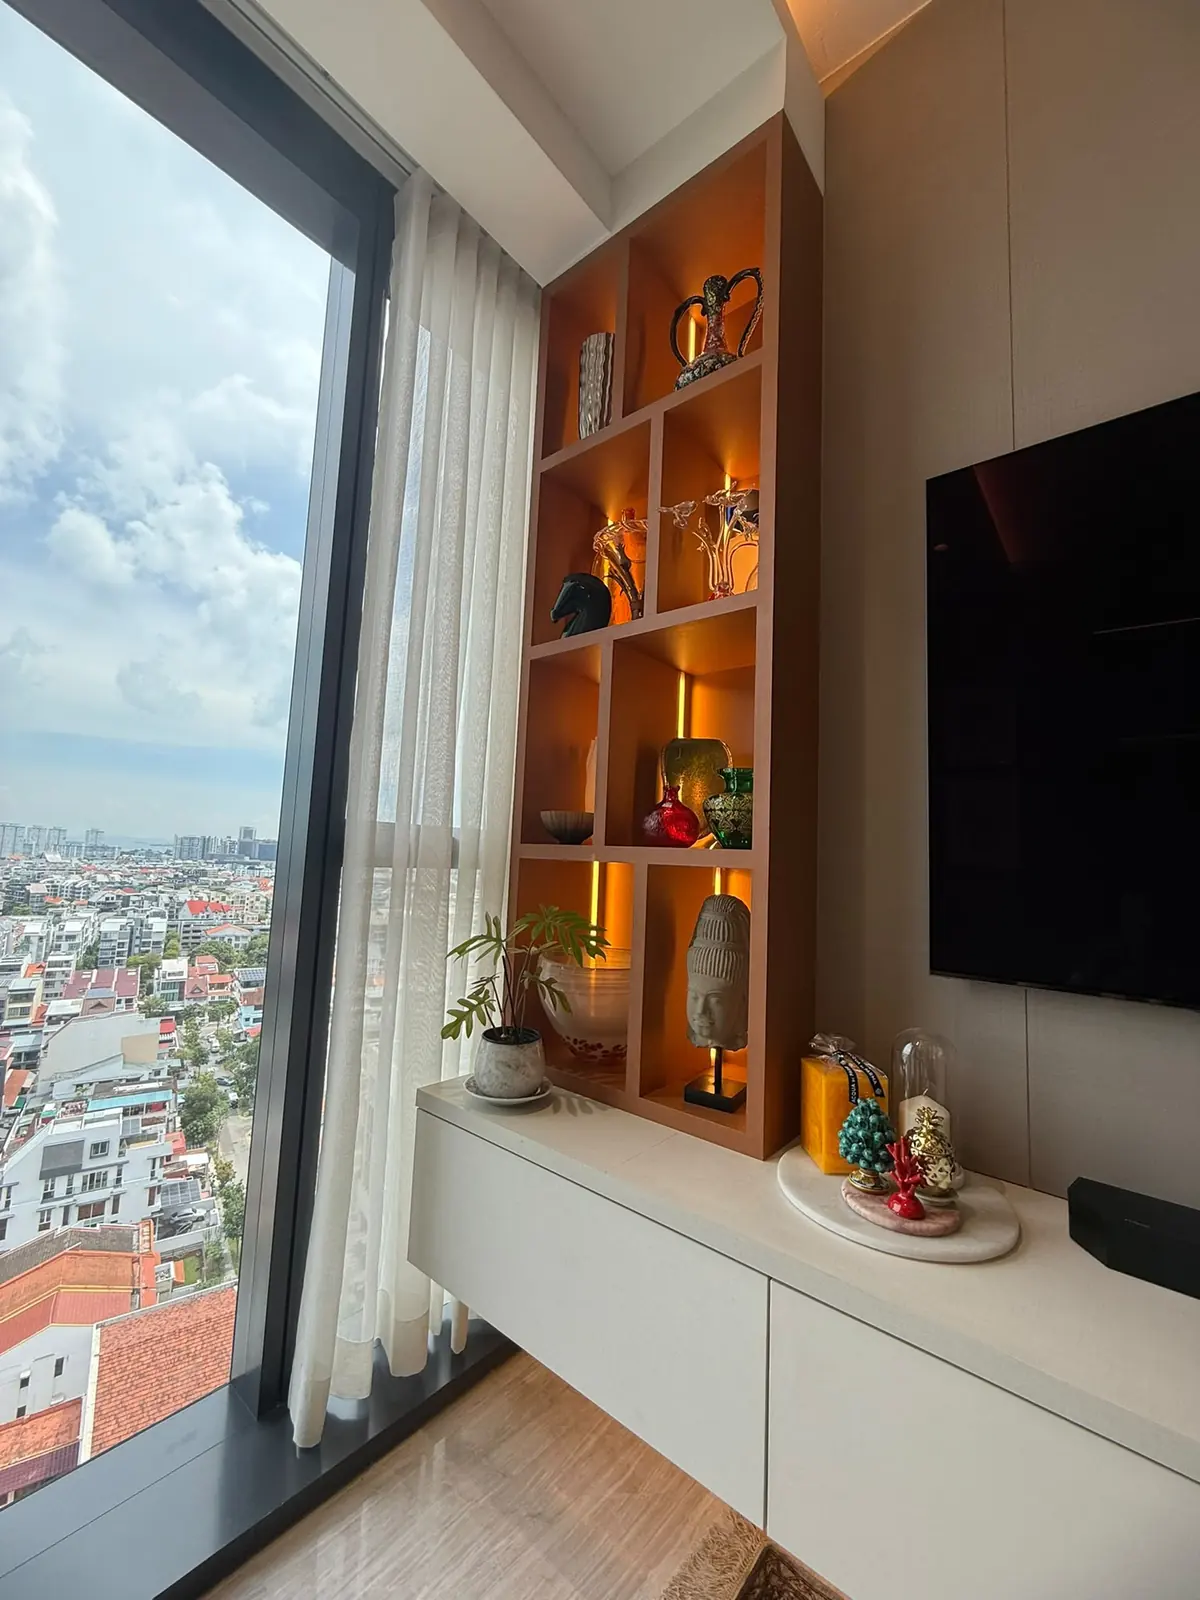
Loft condo, living room to bedroom
Parc Esta
A white TV console with a lit display unit, an open-shelf dining console, a fluted wall behind the bed and lit shelves over drawers.
See the project →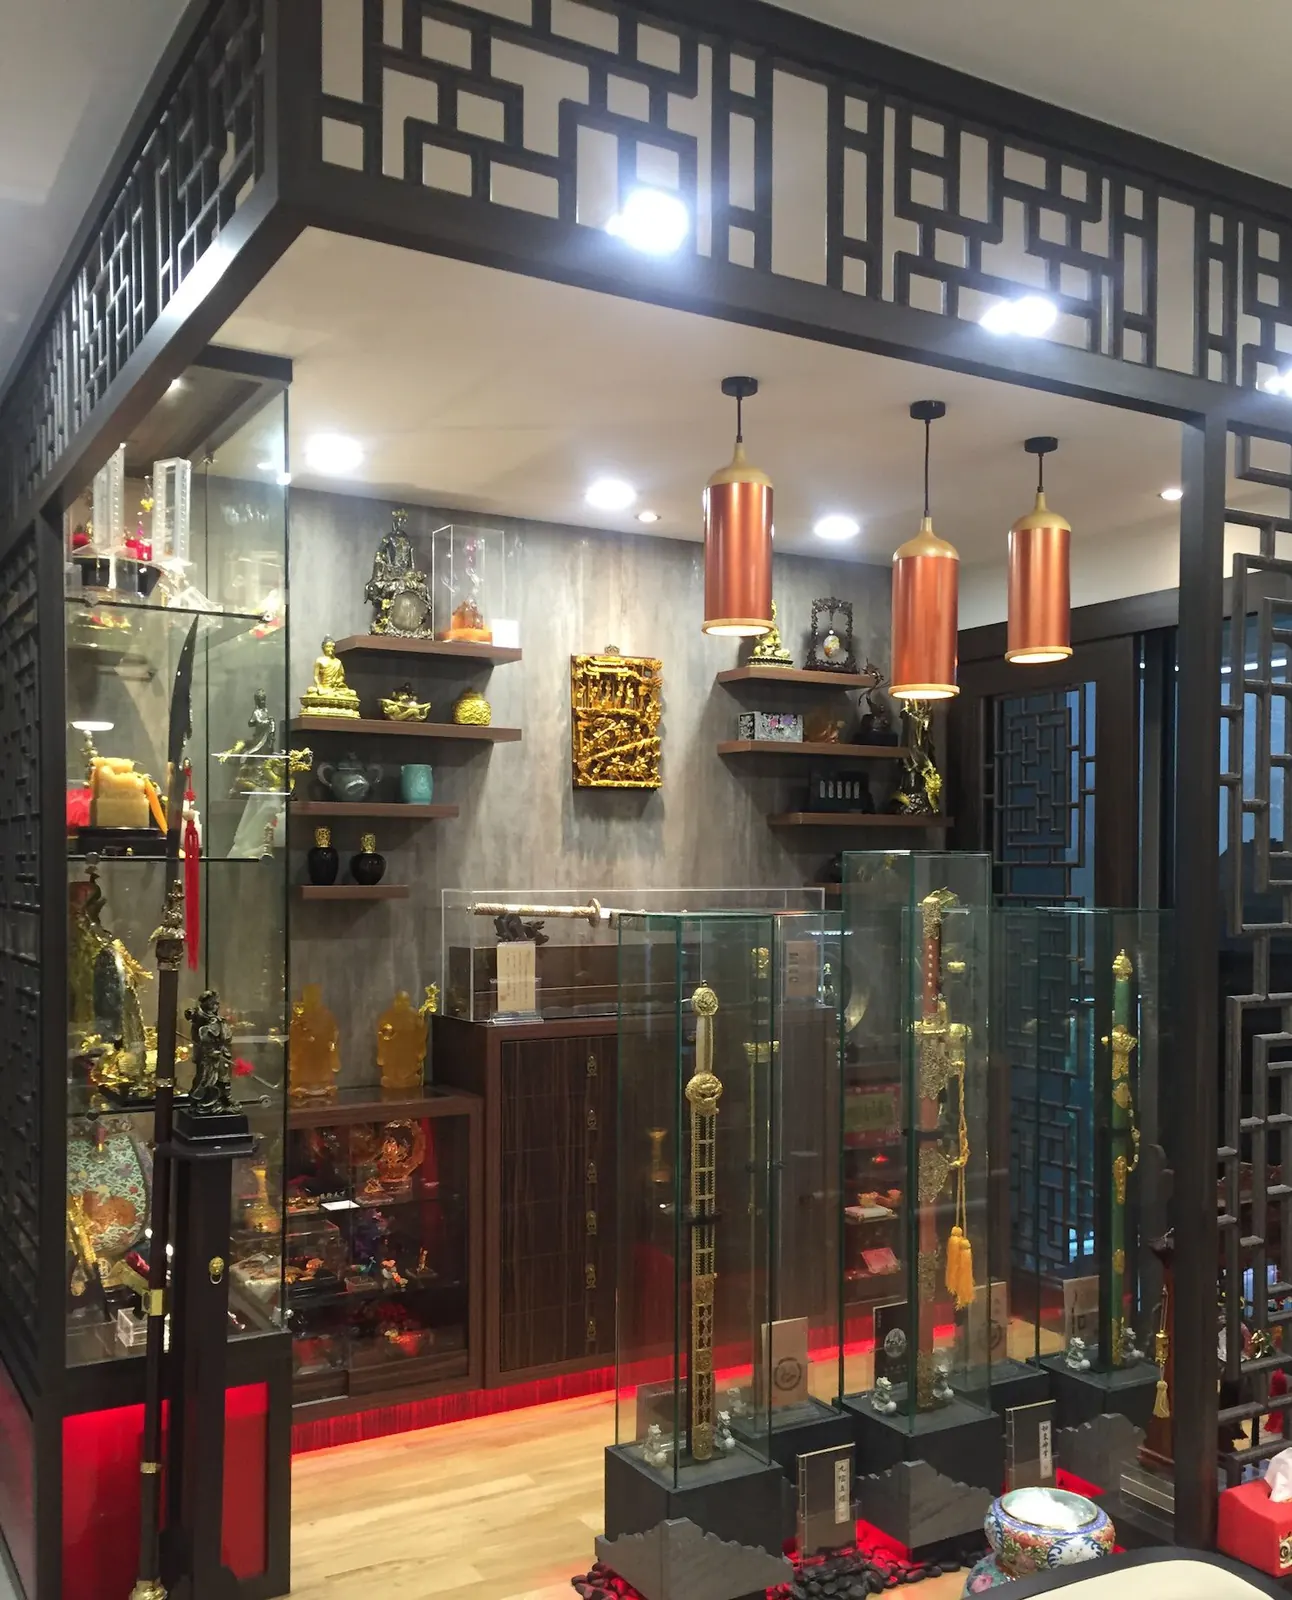
Condo, living room and balcony
Riversound Residence
A full-height lattice display wall with lit glass cases, and a pet house out on the balcony beside a column of floating shelves.
See the project →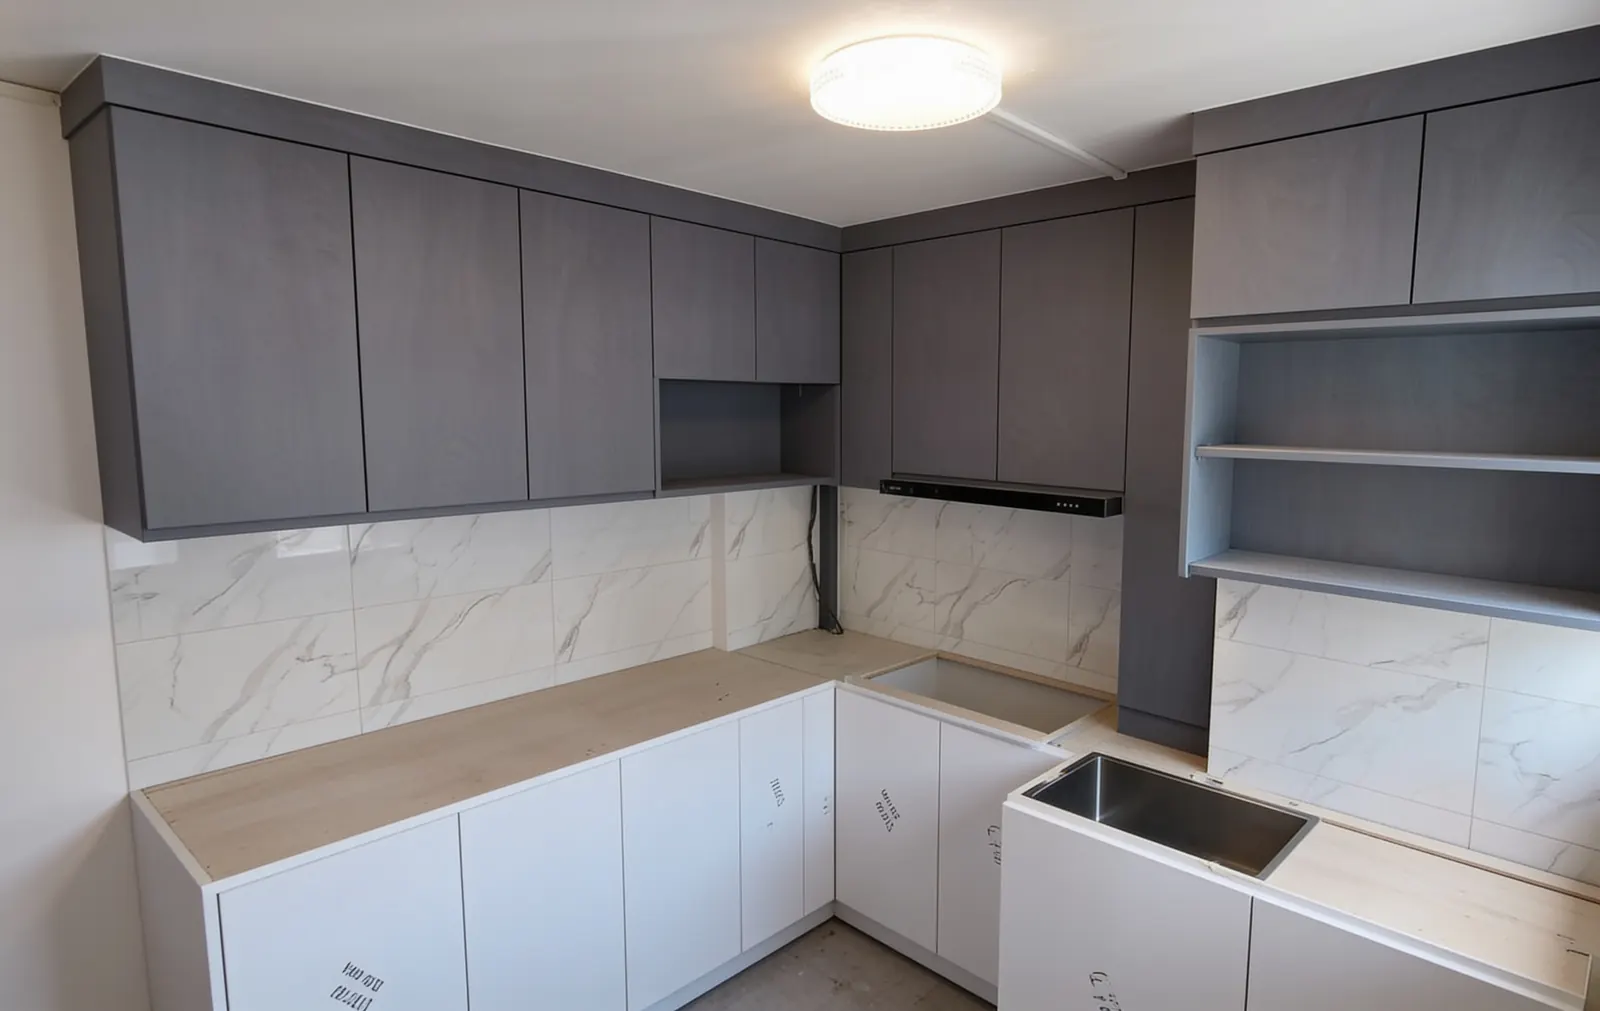
HDB flat, kitchen and storage
3-room HDB, Punggol
An L-shaped kitchen with grey uppers, a tall oven tower, a kitchen island, hallway storage and a sideboard, all in one flat.
See the project →Explore Our Other Carpentry Services
Want Something Like This Built?
WhatsApp what you want built and roughly where it goes. We quote first from our published rates. Combined order from $3,000 (rooms can add up). New carpentry only; we do not do refurbishment.
No spam. No obligation. Quote first, then we visit if the job fits.